Views: 0 Author: Site Editor Publish Time: 2026-10-08 Origin: Site
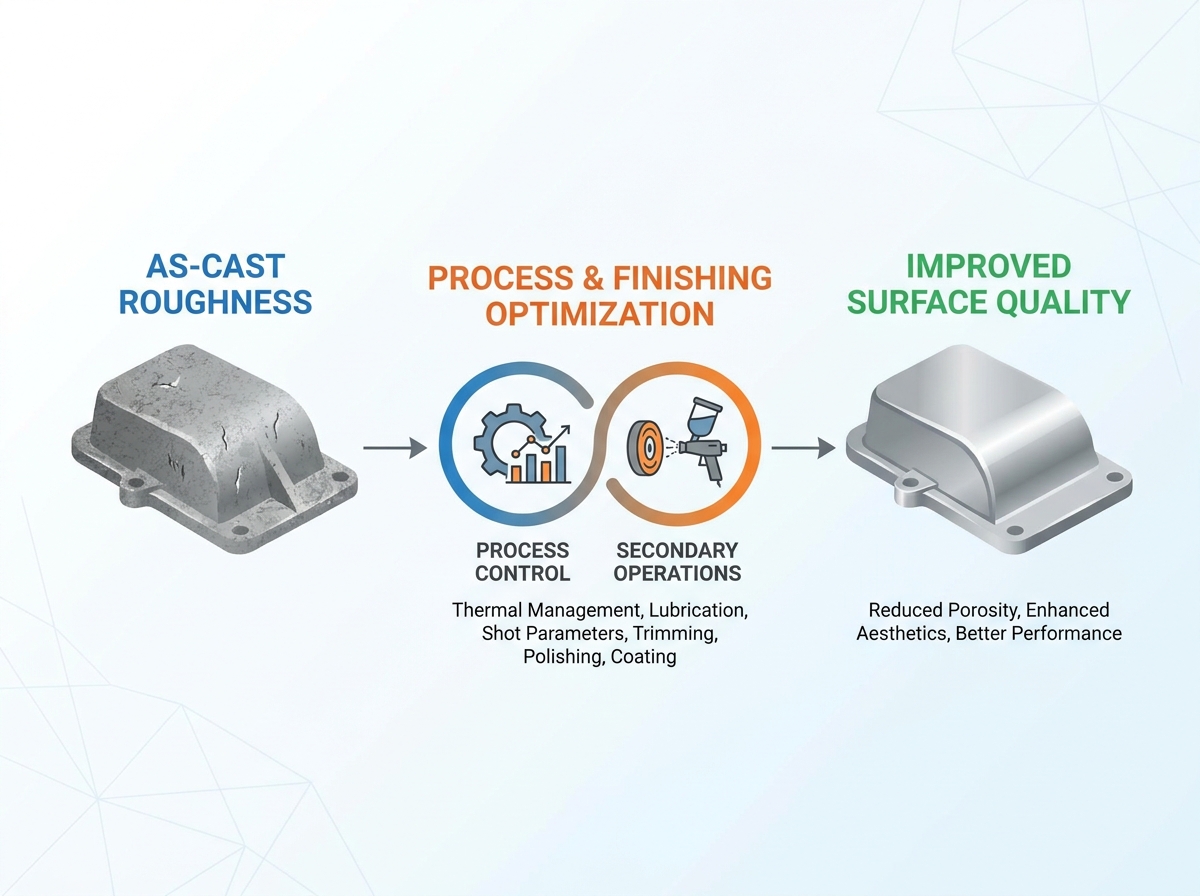
A quality die casting surface finish affects product appearance, dimensional accuracy, coating adhesion, and assembly performance. The right finish depends on the casting alloy, part geometry, functional requirements, and production volume. Excessive polishing or unnecessary coating can increase costs without improving product performance.
Manufacturers should control casting defects before selecting secondary finishing processes. They should also define measurable surface requirements and account for dimensional changes during finishing.
This guide explains how to evaluate die casting surface quality, compare finishing methods, prevent common defects, and select a cost-effective process.
Table of Contents
Not every surface requires the same finish. Functional surfaces may need dimensional accuracy, reliable sealing, or suitable contact characteristics. Cosmetic surfaces require a consistent appearance, texture, and color.
For example, a machined sealing face may need a specified roughness and flatness. An exterior housing may instead require a uniform matte finish or a polished appearance.
Define the requirements for each surface area on the engineering drawing. Separate critical features from general exterior surfaces to avoid unnecessary finishing costs.
Surface roughness provides an objective way to evaluate a finished part. Ra and Rz are commonly used parameters, but they describe different aspects of the surface profile.
Ra: The arithmetic average of the absolute profile deviations from the mean line over the evaluation length.
Rz: A profile-height parameter whose precise definition depends on the measurement standard being applied.
A profilometer can measure roughness on suitable surfaces. The measurement method, cutoff settings, sampling location, and acceptance limits should be agreed upon before production.
The following table provides a qualitative comparison. Actual roughness values depend on the alloy, casting process, tooling condition, and finishing parameters.
Finish or Process | Typical Purpose | Key Consideration |
|---|---|---|
As-cast | Basic surface condition | Depends on mold condition and casting parameters |
Shot blasting | Uniform matte appearance and coating preparation | Media and intensity affect the result |
Vibratory finishing | Deburring and edge smoothing | Part geometry must suit the media |
Grinding or sanding | Remove marks and refine surface texture | May alter dimensions |
Polishing or buffing | Improve smoothness and appearance | Requires controlled material removal |
CNC machining | Achieve specified dimensions and surface requirements | Adds machining time and fixture costs |
Do not specify a surface roughness value solely because it is commonly used in the industry. Select the acceptance limit according to the part's function and verify it through an agreed inspection method.
Mold design influences how molten metal fills the cavity. Poor filling conditions may contribute to flow marks, cold shuts, or surface irregularities.
Gate locations, runner geometry, venting, and overflow design should be evaluated during mold development. The correct configuration depends on the alloy, part geometry, and casting process.
Improving metal flow and venting can reduce defects before they reach the finishing stage. Secondary polishing should not be used as a substitute for correcting fundamental casting problems.
Uneven die temperatures and unstable process conditions can contribute to inconsistent filling and surface appearance. A stable production process helps reduce variation between parts.
Manufacturers should monitor relevant process parameters during trial runs and mass production. Temperature settings must be established for the specific alloy, equipment, and mold design rather than copied from a universal reference value.
Insufficient draft or unsuitable ejection arrangements may cause drag marks, scratches, or deformation during part removal.
Review draft angles, ejector locations, and the condition of the mold surface during design and tooling trials. The required draft depends on part geometry, surface texture, and the casting material.
A mold can create a planned texture directly on the casting surface. This may reduce the need for additional cosmetic finishing when the design and application allow it.
Alloy selection also affects surface quality and finishing options. Aluminum and zinc alloys differ in casting behavior and their suitability for polishing, plating, or coating. The final choice should consider mechanical requirements, appearance, corrosion exposure, and downstream processes.
Deburring removes unwanted flash, sharp edges, and excess material. Grinding and sanding remove selected surface irregularities and prepare parts for further finishing.
These processes are useful when parting lines, local marks, or edge conditions need improvement. However, excessive material removal can affect dimensions and expose subsurface porosity.
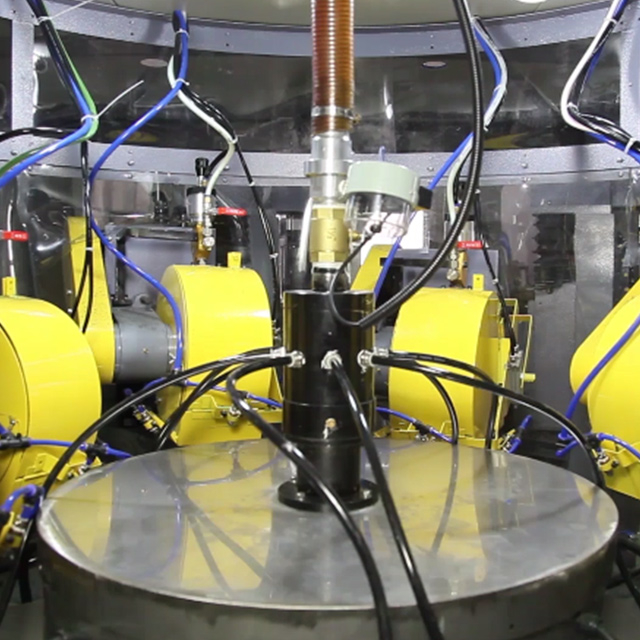
For complex shapes or repeat production, manufacturers can evaluate automated equipment. Explore Yatai's die casting deburring and polishing solutions to understand available equipment options.
Shot blasting or abrasive blasting can produce a more uniform surface texture and help prepare a part for subsequent coating.
The result depends on the abrasive media, equipment settings, part geometry, and initial surface condition. Blasting may also affect thin sections or critical surfaces, so samples should be evaluated before production approval.
Shot blasting is not the same as shot peening. Shot peening is a controlled process intended to introduce compressive residual stress and requires separate process specifications.
Vibratory finishing processes batches of parts with selected media. It can remove small burrs, smooth edges, and improve surface consistency.
Media selection and cycle settings must match the part geometry. Small openings, blind cavities, delicate features, and tight tolerances require particular attention.
Polishing and buffing can improve surface smoothness and create a brighter appearance. The process may involve several stages, from initial grinding to finer polishing.
The required sequence depends on the alloy, starting condition, target appearance, and subsequent treatment. Excessive polishing may reveal pores or remove too much material, especially on porous castings.
For complex parts or repeated production, robotic polishing and grinding solutions may help improve process consistency and reduce dependence on manual operations.
Mechanical finishing and chemical finishing serve different purposes. Mechanical processes change the surface through abrasion or material removal. Chemical treatments and coatings may improve corrosion resistance, appearance, or compatibility with subsequent operations.
Chemical conversion treatments can improve corrosion performance or provide a suitable base for later coating, depending on the alloy and treatment system.
E-coating deposits a paint film through an electrically driven process. Its suitability depends on part geometry, the coating specification, pretreatment, and required performance.
Do not assume that one coating is suitable for every die casting alloy or service environment. Confirm the process with the coating supplier and validate the result against the product requirements.
Powder coating and liquid painting provide color and a protective surface layer. The coating system should be selected according to appearance, environmental exposure, impact requirements, and curing conditions.
Surface preparation is essential for coating adhesion. Residual release agents, oils, polishing compounds, and other contaminants can cause adhesion failures or uneven coverage.
Mask threaded holes, grounding points, and critical mating surfaces where required. Include coating thickness in the dimensional tolerance analysis.
The suitability of plating or anodizing depends strongly on the base alloy and its composition. Some die casting alloys may produce inconsistent cosmetic results with certain surface treatments.
Before committing to a finish, confirm alloy compatibility, pretreatment requirements, appearance expectations, and corrosion testing criteria with the finishing supplier.
Every secondary operation should be reviewed for its effect on critical dimensions.
Material-removal processes can reduce external dimensions, change edge profiles, or enlarge holes. Coatings add thickness to covered surfaces and may affect fits or electrical contact.
Use the following workflow:
Identify critical dimensions, sealing surfaces, and mating features.
Determine whether each finishing process removes material or adds a coating layer.
Establish process allowances with the machining or finishing supplier.
Define masking requirements and inspection points.
Validate finished samples before approving mass production.
This approach reduces assembly issues and prevents costly rework.
Surface Defect | Possible Cause | Recommended Action |
|---|---|---|
Flow marks | Uneven filling or changing flow conditions | Review gating, filling behavior, and process stability |
Cold shuts | Metal fronts meet without adequate fusion | Review filling conditions, die temperature, and gate design |
Porosity exposed during machining | Internal casting voids intersect the machined surface | Review casting quality and machining allowances |
Drag marks | Ejection friction or insufficient draft | Review draft, mold condition, lubrication, and ejection |
Coating blisters | Gas release, contamination, or coating-process issues | Investigate casting porosity, pretreatment, and curing |
Uneven polishing | Inconsistent pressure, tool path, or starting surface | Standardize the finishing sequence and inspect samples |
The corrective action should address the root cause. For example, polishing may improve a superficial mark, but it cannot reliably repair structural porosity or an improperly formed cold shut.
The most suitable process balances surface quality, dimensional requirements, production volume, and total cost.
Consider these factors before finalizing the specification:
Part function: Determine whether the requirement is cosmetic, dimensional, corrosion-related, or a combination.
Alloy and geometry: Confirm that the material and part shape suit the selected process.
Tolerance requirements: Identify surfaces where material removal or coating thickness may affect assembly.
Production volume: Compare manual operations with batch finishing and automated solutions.
Quality validation: Establish visual samples, roughness limits, and applicable performance tests.
Total cost: Include tooling, labor, cycle time, consumables, inspection, and scrap.
For repeat production, automation may help maintain consistent grinding, deburring, and polishing results. Yatai provides robotic deburring equipment for die-cast parts and related metal components. The best configuration depends on the workpiece, target finish, production volume, and required cycle time.
A reliable die casting surface finish starts with clear engineering requirements and stable casting conditions. The finishing process should then be selected according to the alloy, geometry, surface function, tolerance limits, and production volume.
Before mass production, define the required finish on the drawing, validate samples, and confirm the effect of each secondary operation on critical dimensions. When repeated deburring, grinding, or polishing is required, evaluate whether automated equipment can improve consistency and production efficiency.
There is no single surface finish requirement for every die casting. The acceptable finish depends on the alloy, mold condition, casting process, part function, and drawing specifications. Critical surfaces should have clearly defined inspection requirements.
Ra and Rz are commonly used surface profile parameters. A profilometer can measure suitable surfaces, provided the measurement method and acceptance criteria are defined in advance.
Common options include deburring, grinding, sanding, shot blasting, vibratory finishing, polishing, plating, and painting. The best choice depends on the required appearance, dimensions, corrosion resistance, and production volume.
No. Polishing can improve surface appearance and remove some superficial irregularities. It cannot reliably correct structural defects such as internal porosity or improperly fused metal fronts. Root causes should be addressed in the casting process.
Define finish requirements according to actual function, improve casting quality, and avoid unnecessary material removal or coating. For repeat production, compare manual finishing with batch processing and automated deburring or polishing equipment.